Bayside Residences
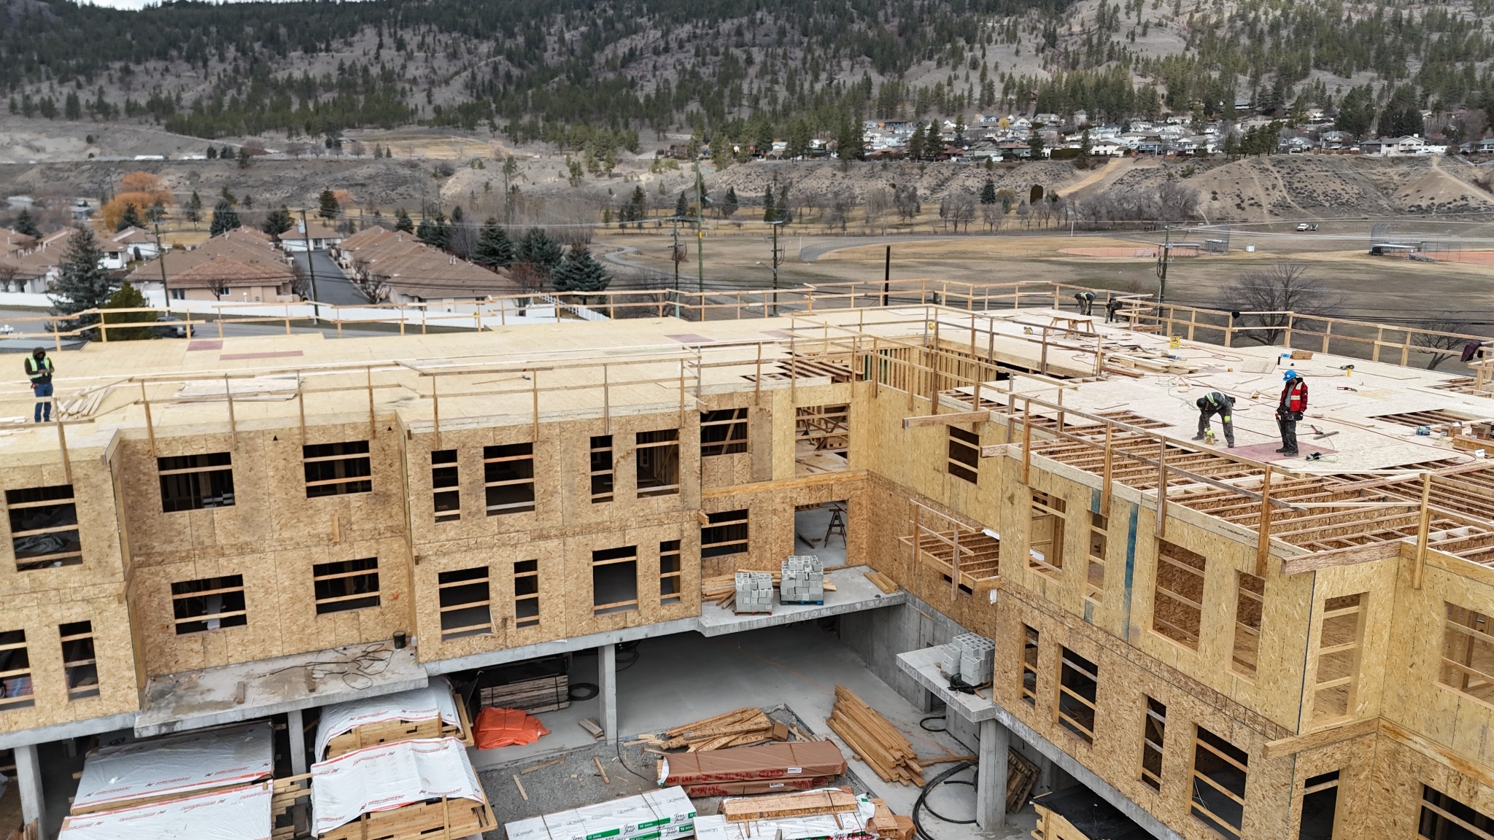
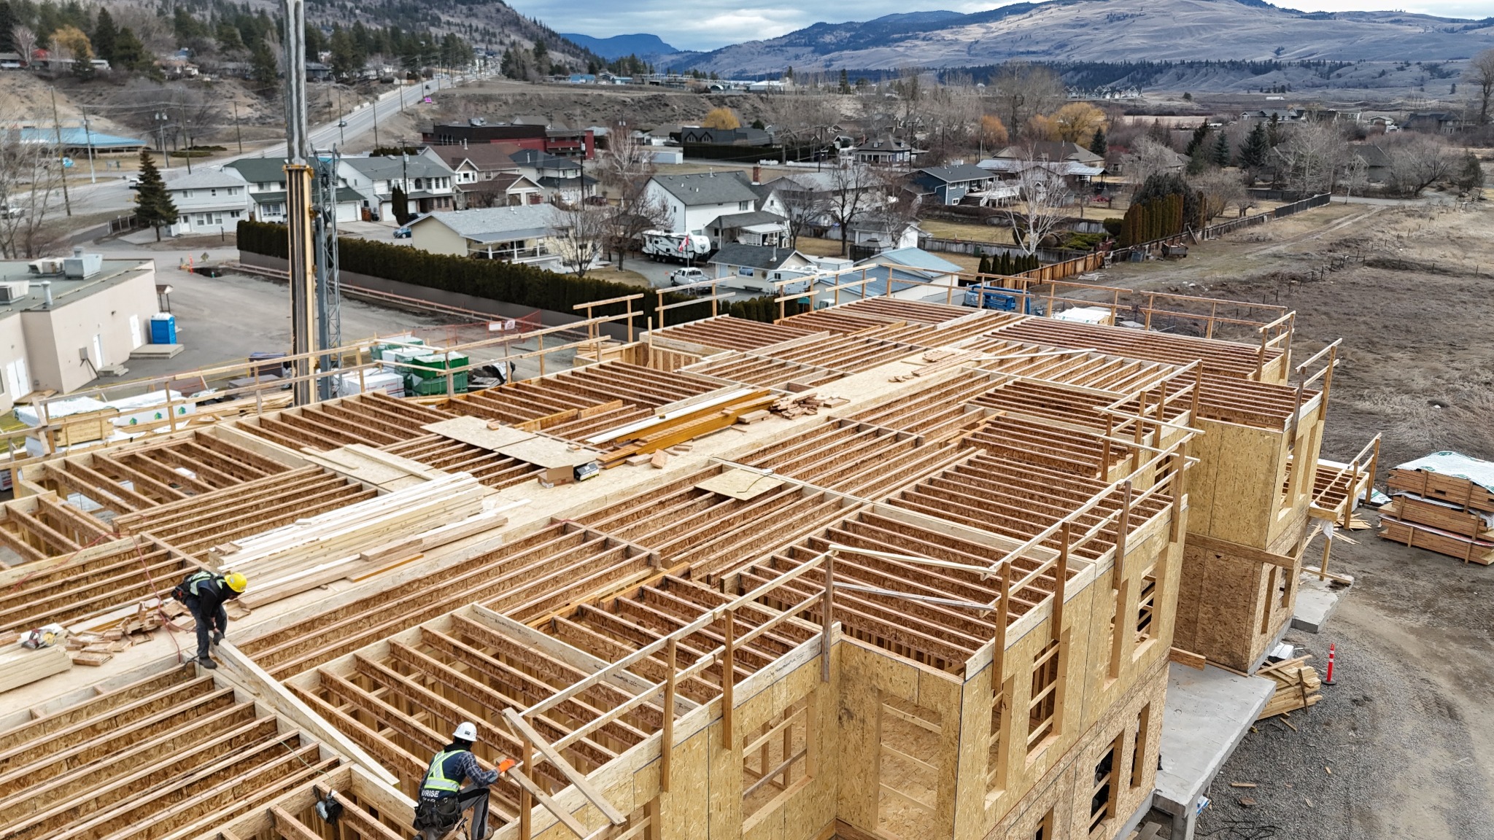
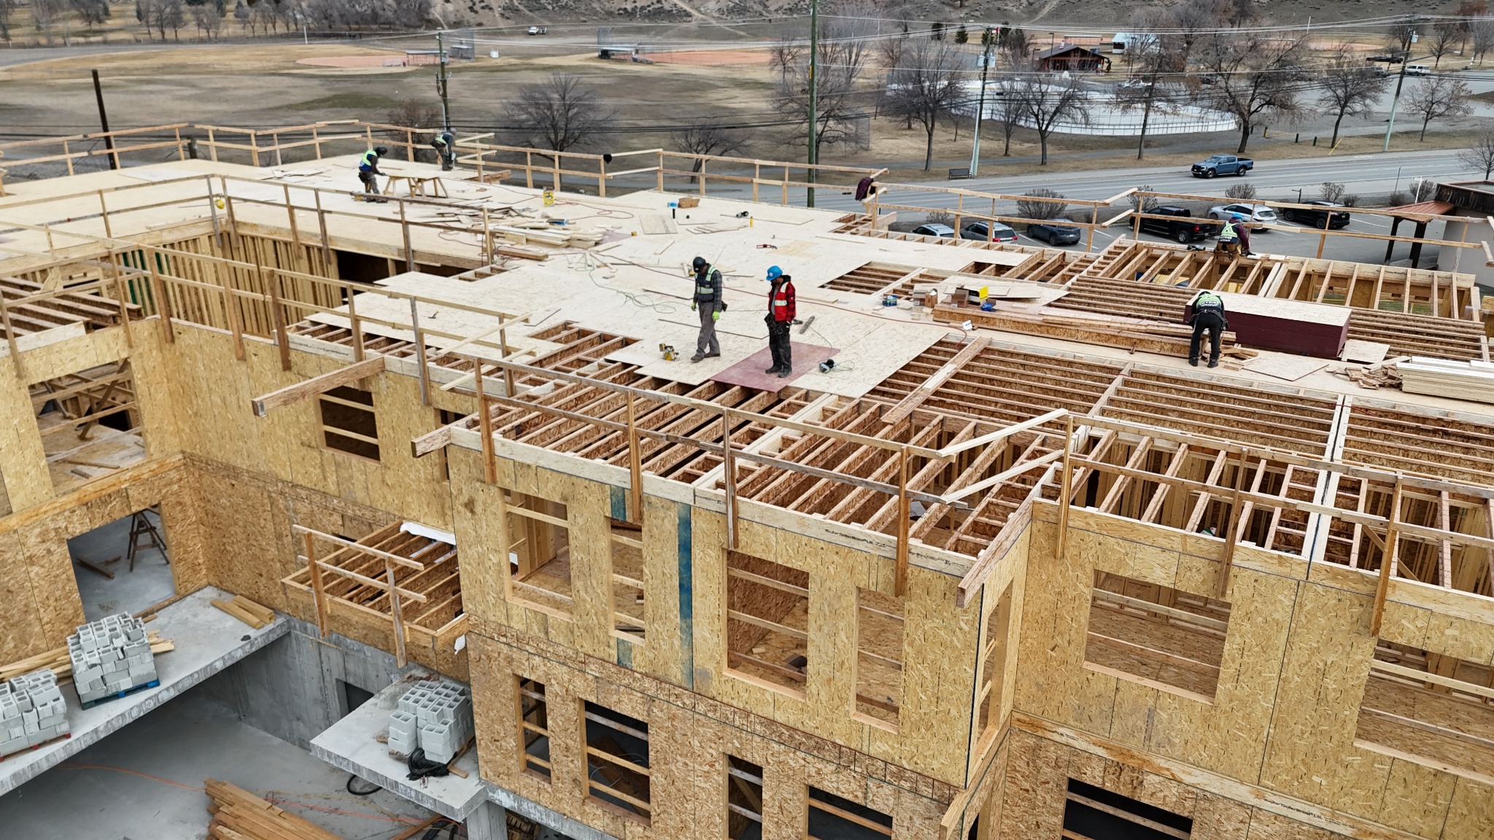
Construction-stage framing at Bayside Residences, showing the structural build in progress.

Wood-frame construction in Merritt, BC, featuring multi-storey wall framing, floor joists and sheathing.
The Merritt Project showcases SkyRise’s wood-frame construction work in Merritt, British Columbia. These aerial views capture the building during the framing stage, with multiple levels of wall framing, floor joists and sheathing visible across the structure.
The gallery brings together a wide view of the building, a closer look at the exposed floor joists and a view of the decking work. Together, these photos document the framing stage and the building’s developing structural layout.
Wood-frame construction shown in the project photos includes wall framing, exterior wall sheathing, floor joist installation and floor decking. The photos document the framing stage, with the structural layout visible across multiple building levels.
Tell us about your project, location, plans and preferred timeline. Our team will review your requirements and discuss the next steps.
Request a Quote